EN
Feel the difference in every detail.
Connected to the landscape
Every plan startswith the view.
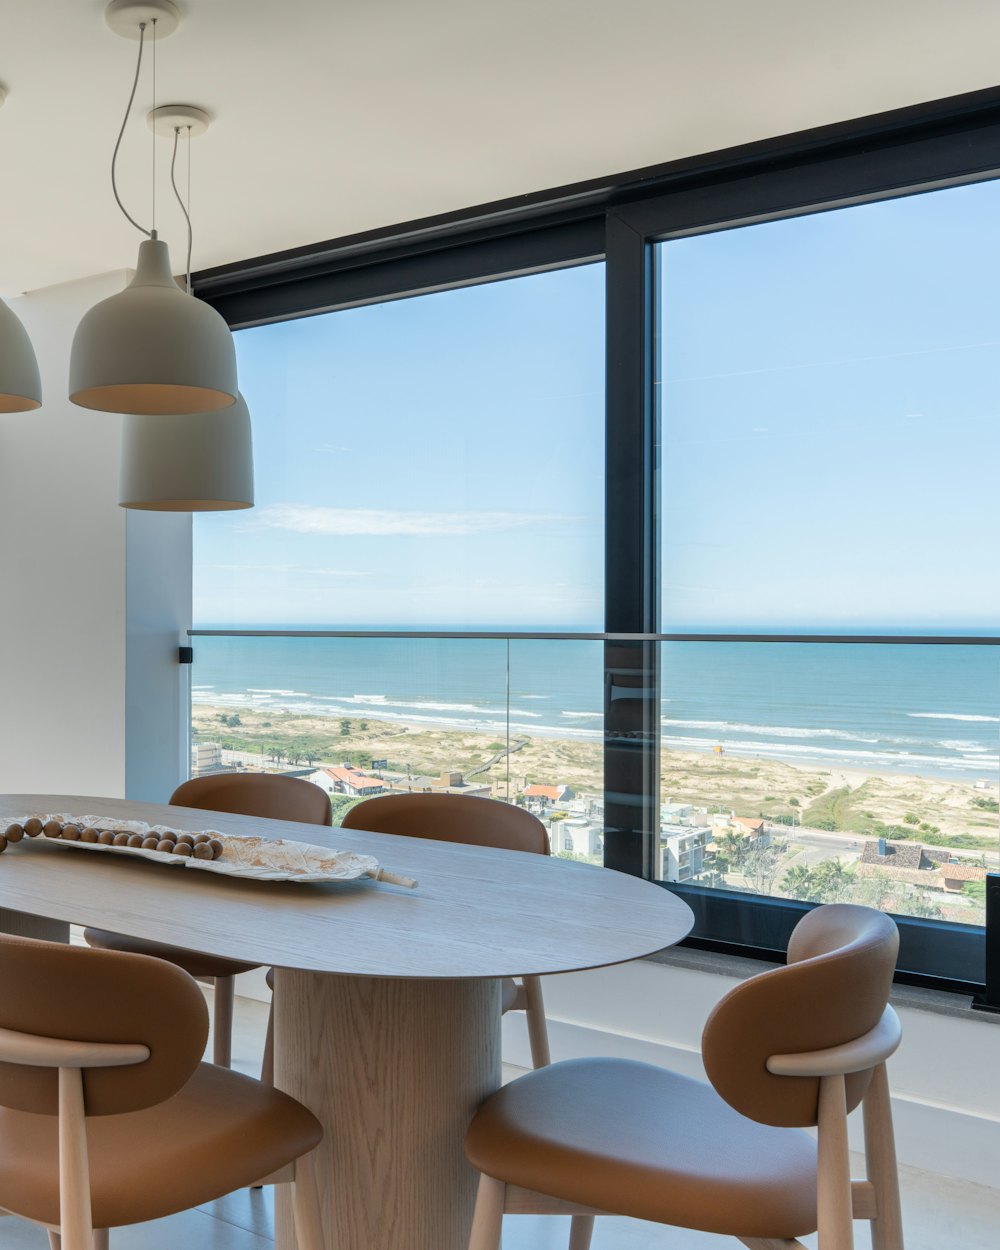
We place each room around your plot’s orientation, its slope and the line of the sea. Floor-to-ceiling sliding glass brings in the light, while high-performance low-emissivity glazing keeps the heat and the noise outside.
Thoughtful design
Calm rooms,nothing out of place.
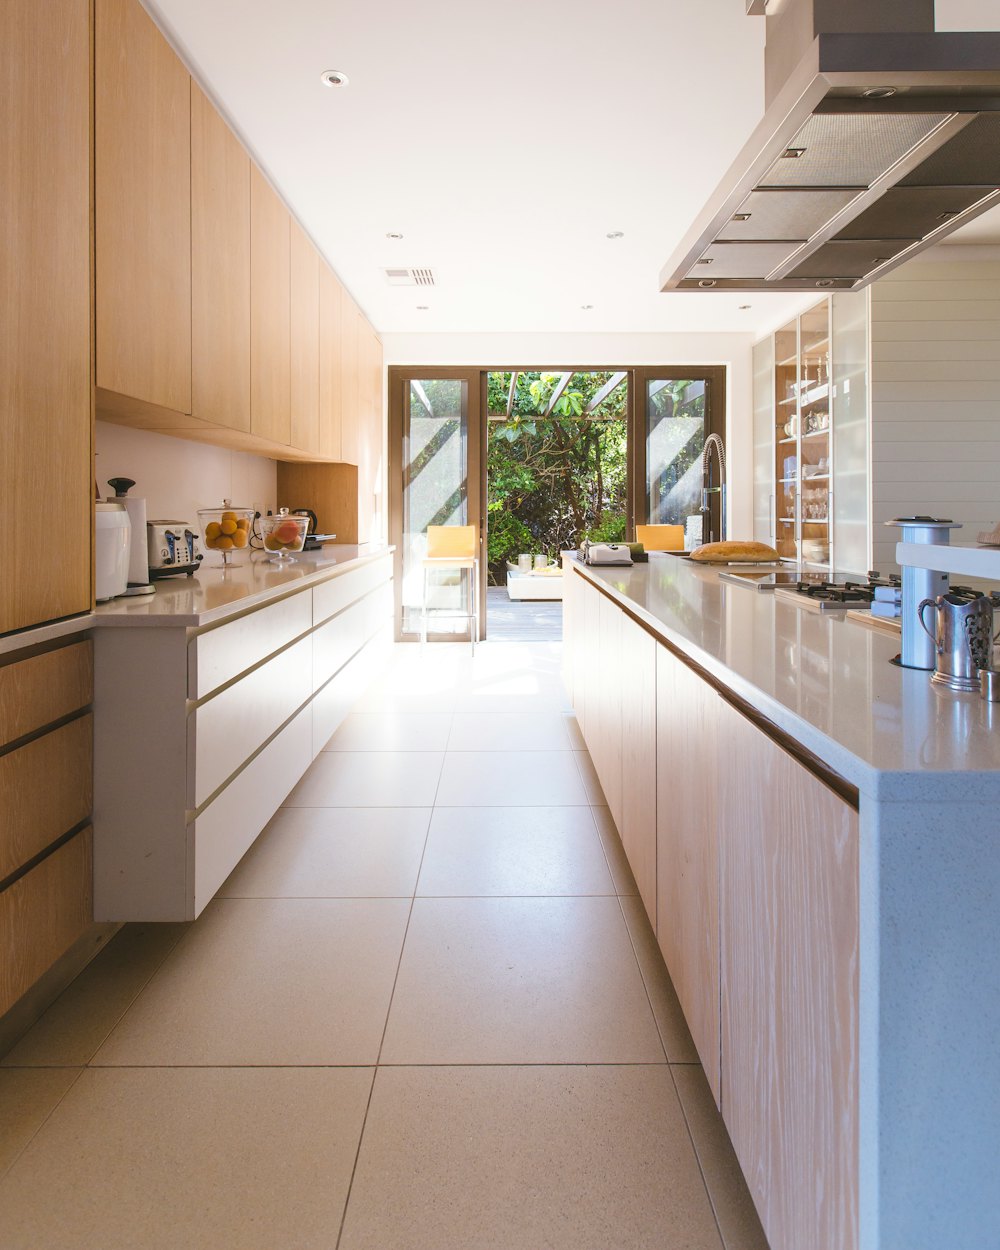
Handle-less joinery, integrated storage in every room and premium European appliances keep the interiors quiet and uncluttered. Lighting, climate and blinds are concealed in clean ceiling details.
Outdoor living
Half the yearis spent outside.
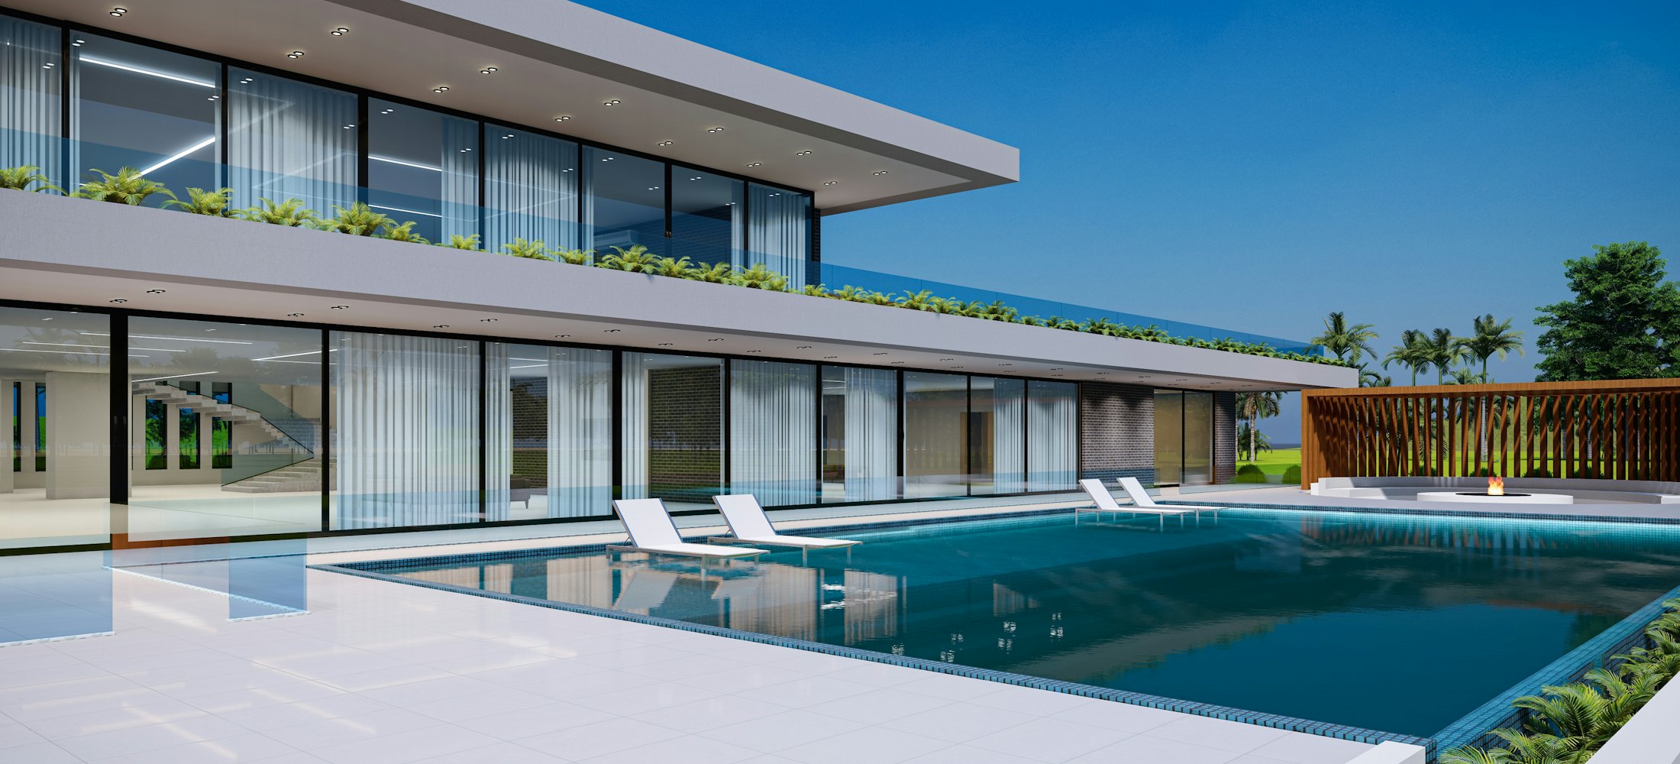
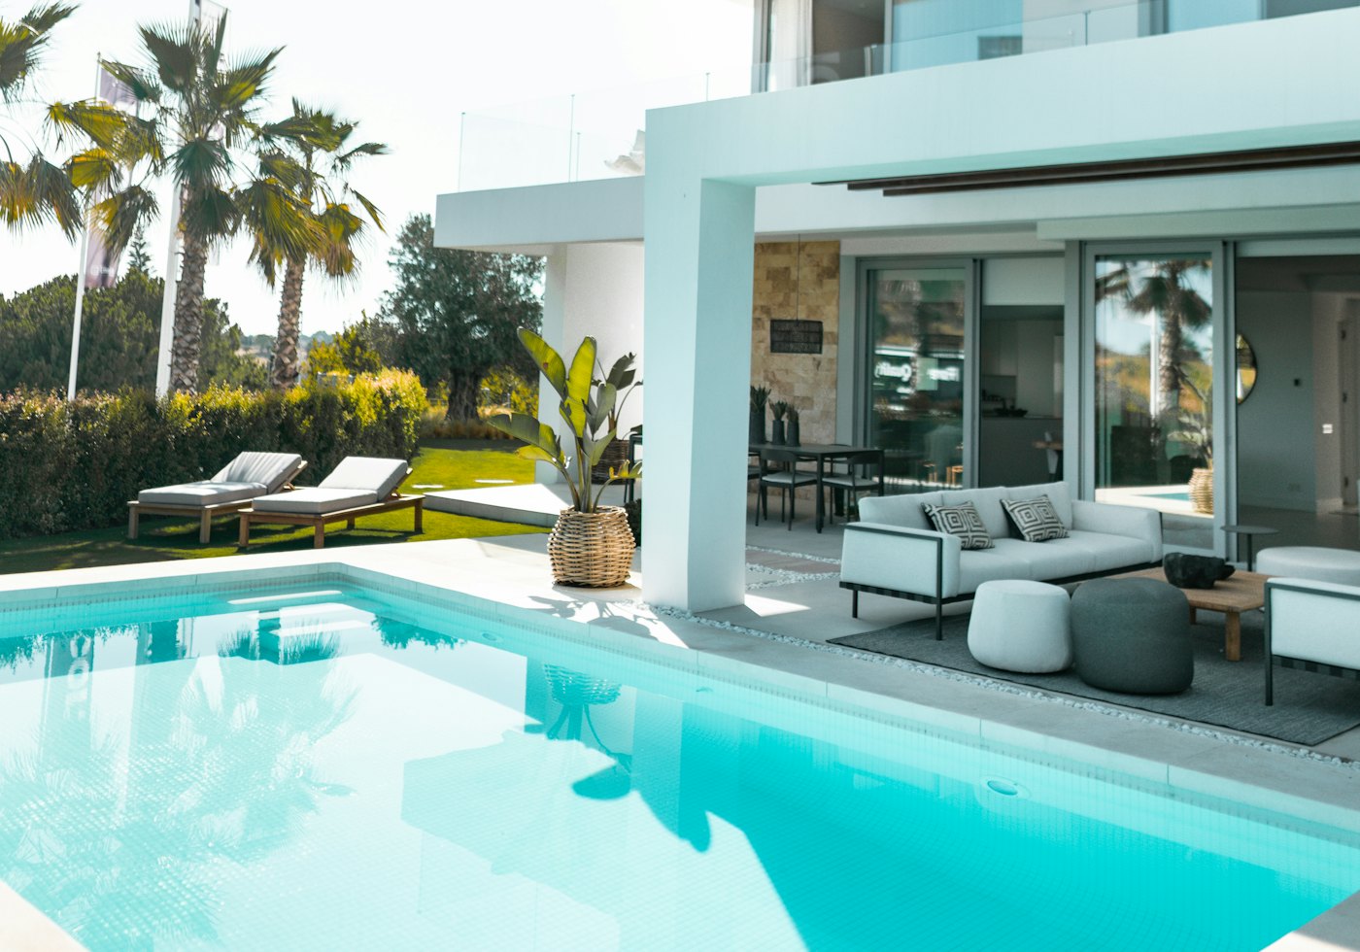
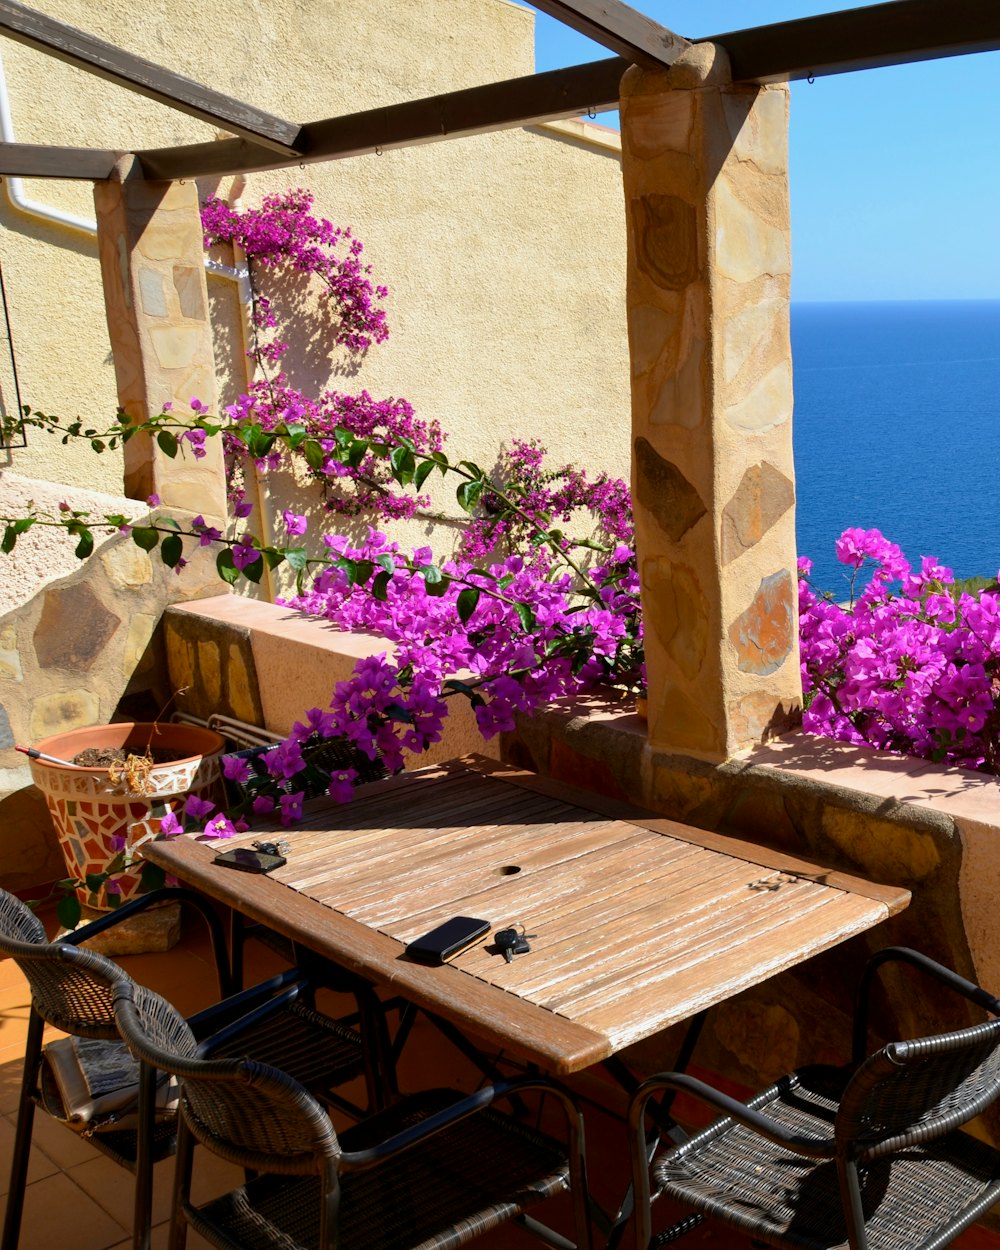
Deep overhangs, shaded terraces and pergolas are designed with the house, not added later. Level thresholds carry the floor straight out to the terrace, pool and garden.
Time-honoured materials
Made for salt airand strong sun.
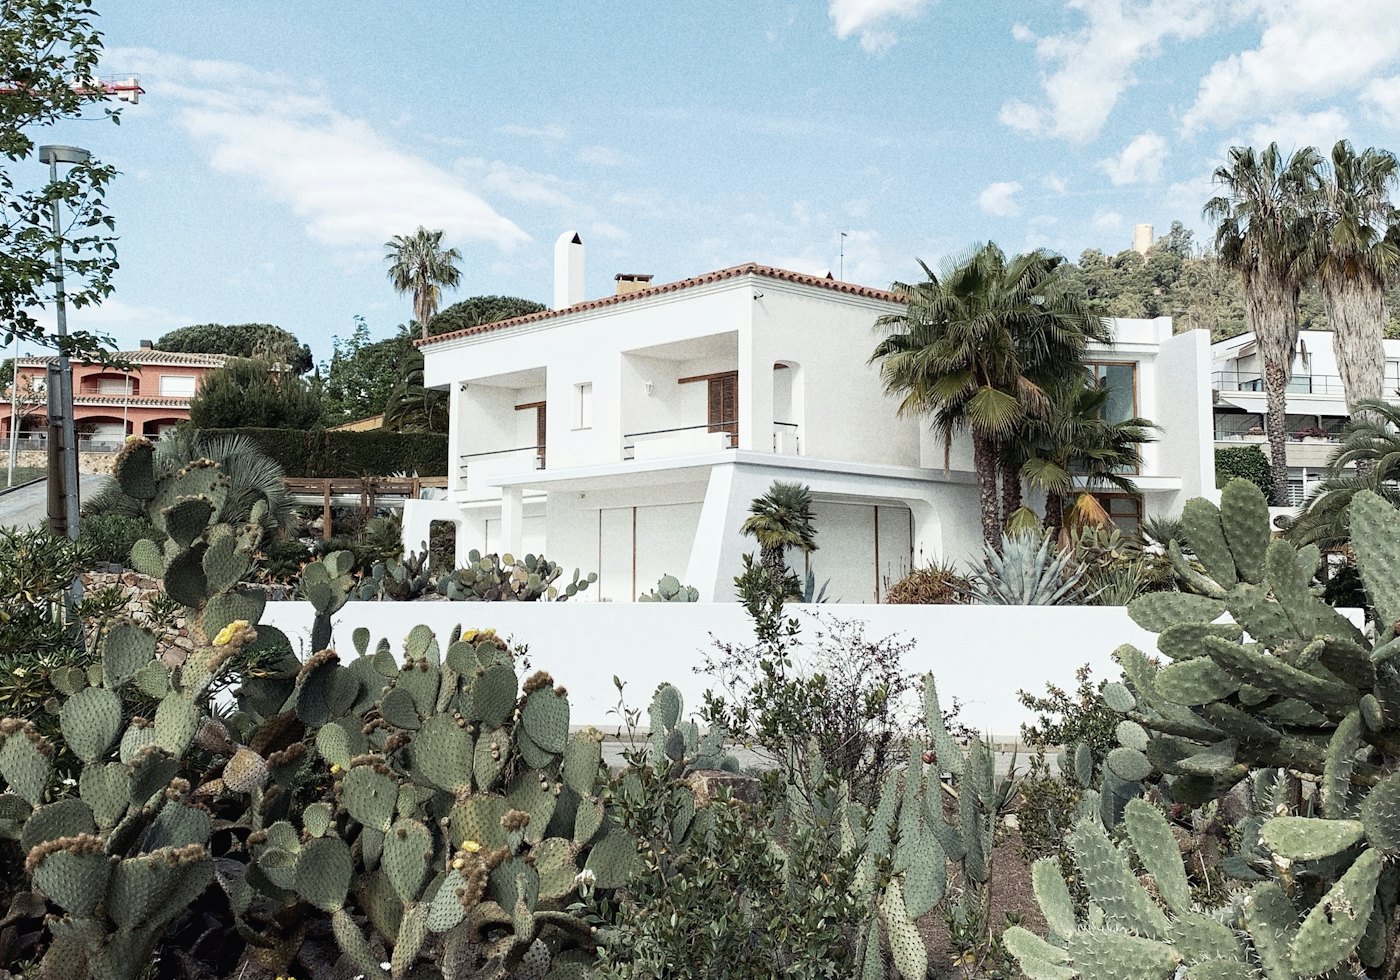
Mineral renders, natural stone, large-format porcelain and solid-surface worktops are chosen to age gracefully and ask very little of you. Low maintenance, by design.
Every ZonHaus is drawn for its plot,
a perfect fit, inside and out.
Standard
in every home.
Specification shown is our standard. Every item can be upgraded during design.
Windows and doors
- Floor-to-ceiling aluminium sliding doors with thermal break
- Low-emissivity, acoustic double glazing
- Integrated motorised blinds and insect screens
- Solid-core entrance door with smart lock
Structure and safety
- Engineered panel system built to the Spanish building code (CTE)
- Designed for local seismic and wind loads
- Conventional reinforced-concrete foundations
- 10-year structural insurance on every home
Kitchen and appliances
- Handle-less joinery in oak or lacquer
- Solid-surface or natural-stone worktops
- Premium European induction hob, ovens and dishwasher
- Integrated fridge-freezer and wine fridge
Bathrooms
- Walk-in rain showers with linear drains
- Large-format porcelain, minimal grout lines
- Wall-hung sanitaryware and heated towel rails
- Natural light and ventilation in every bathroom
Finishes
- Mineral or lime render outside, in light tones
- Large-format porcelain or natural-stone floors
- Concealed ceiling lighting with dimming
- Built-in wardrobes and storage in every bedroom
Climate and comfort
- Underfloor heating and cooling by aerothermal heat pump
- Ducted air conditioning in living areas and bedrooms
- Heat-recovery ventilation for fresh, filtered air
- High-performance insulation throughout the envelope
Energy
- Solar-ready roof; photovoltaic panels and battery available
- Energy rating designed for class A
- Smart-home control of climate, lighting and blinds
- EV charger pre-installation
Outdoor
- Covered terraces and pergolas designed with the house
- Level thresholds from inside to terrace
- Pool and landscaping available under the same contract
- Outdoor kitchen and lighting options